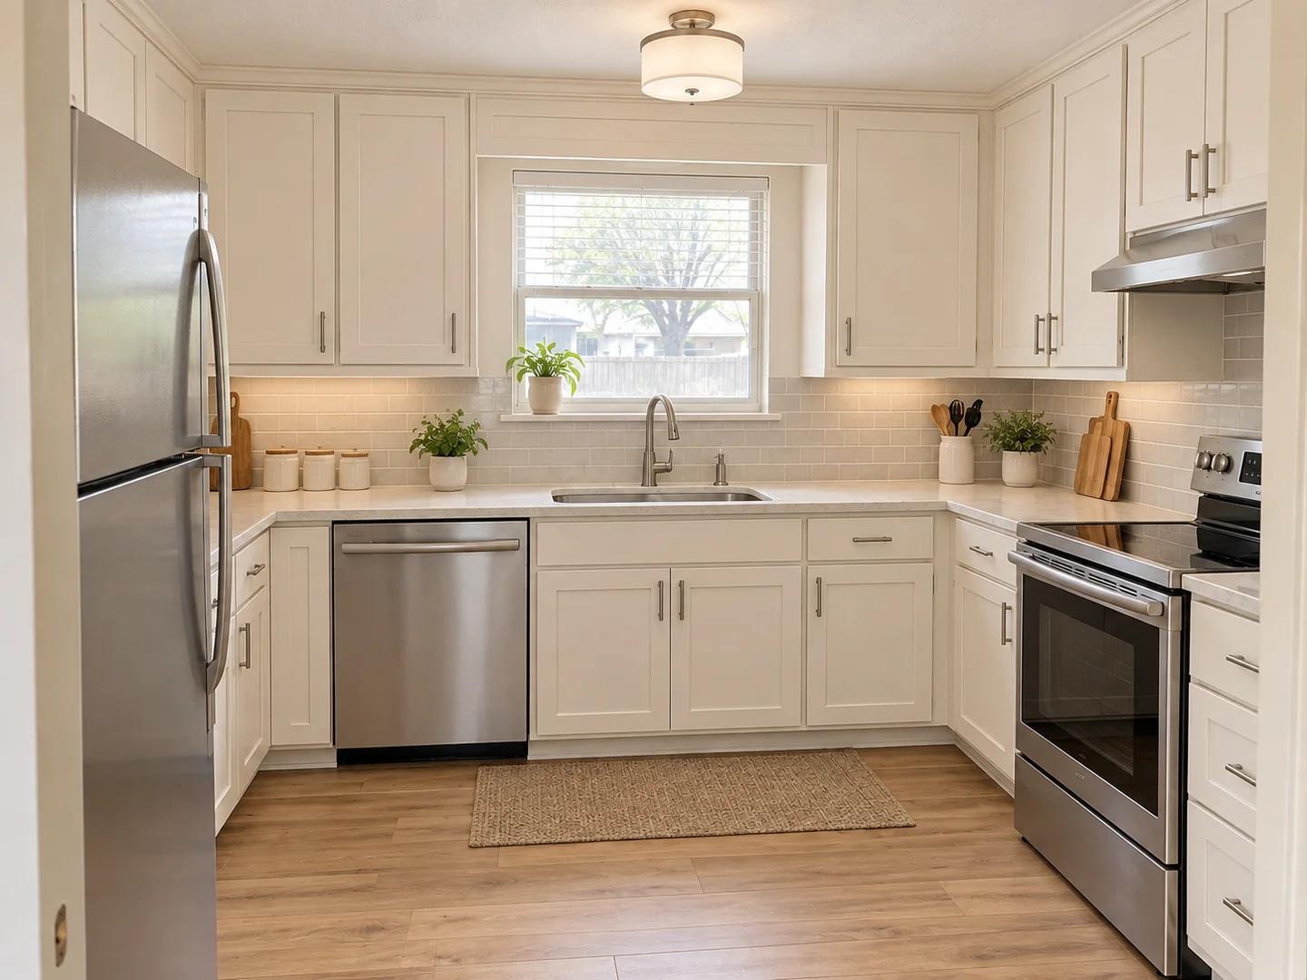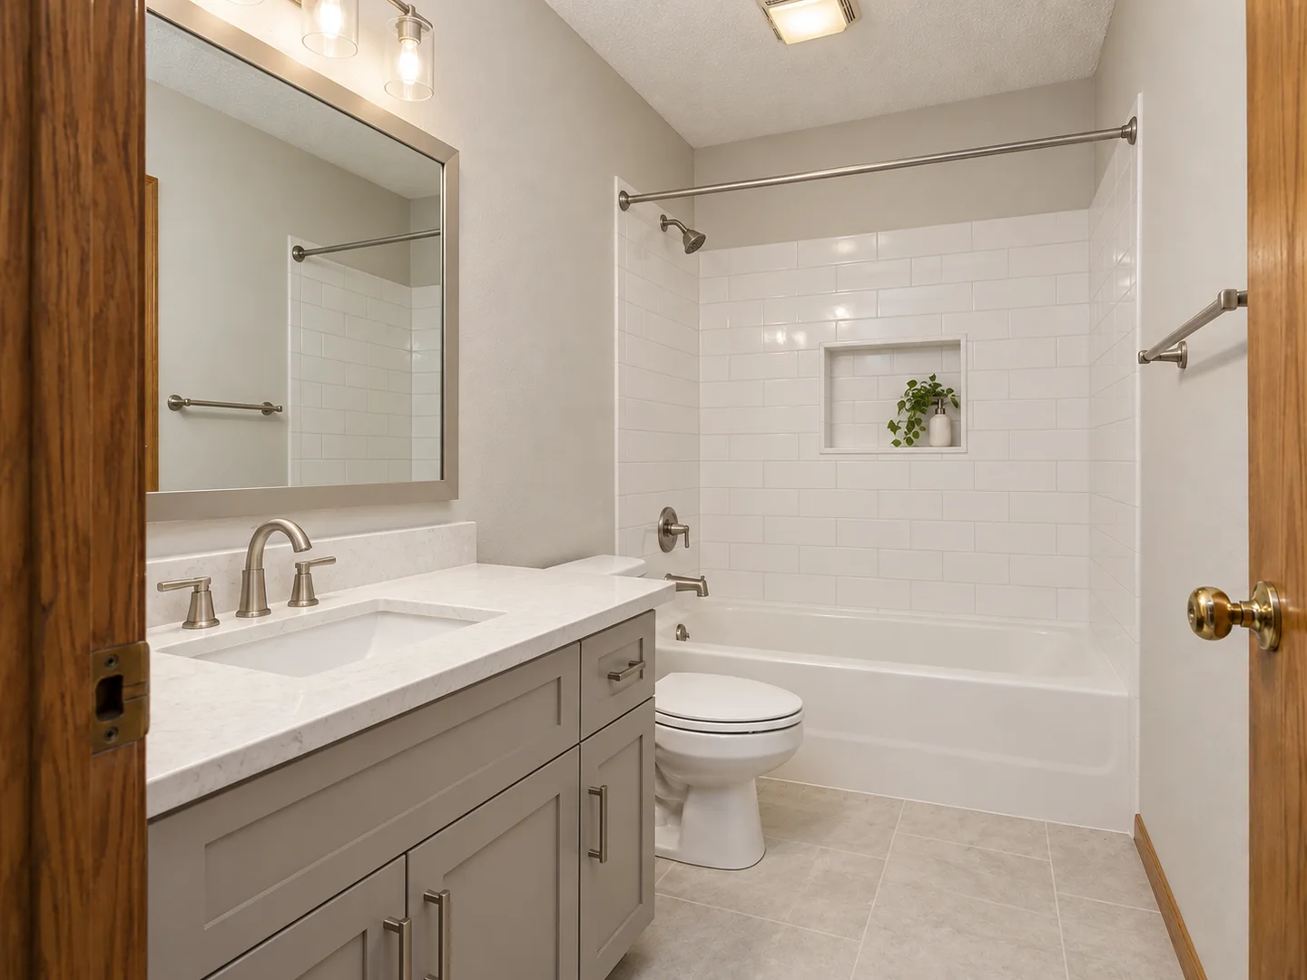
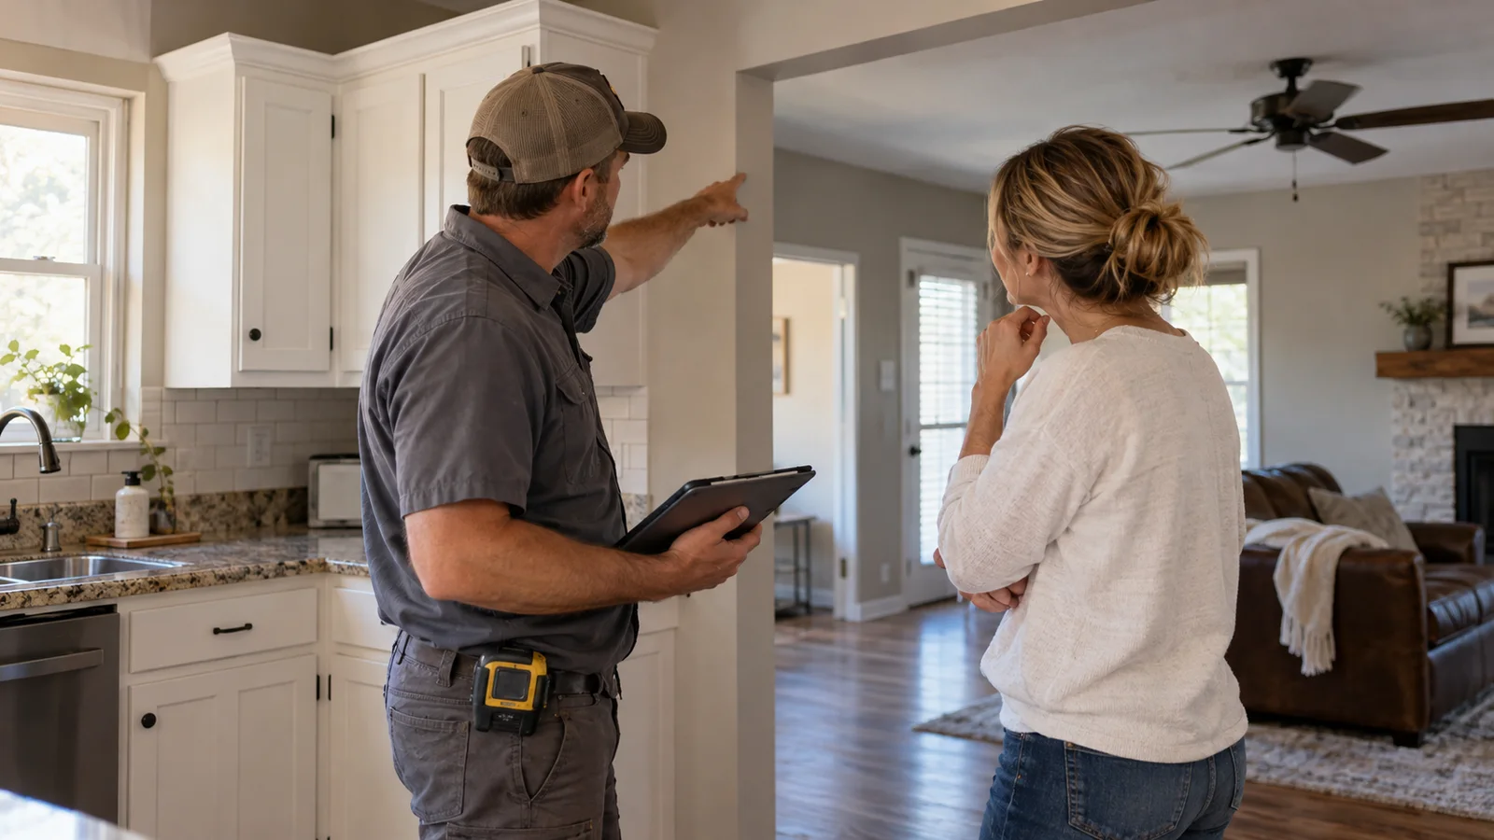
The first project walkthrough is not a sales presentation. It is a working conversation about the property, the result you want, and the conditions that may affect the job.
You do not need construction vocabulary or a perfect plan. A contractor should be able to ask useful questions, explain what needs more investigation, and help turn a general idea into a scope that can be estimated.
Before the visit
Write down the main reason for the project in one or two sentences. Maybe the bathroom no longer works for your family, a commercial room needs a different layout, or several repairs need to be handled together. This keeps the conversation focused when there are many possible improvements.
Gather any information already available for the property. Plans, surveys, inspection notes, insurance documents, product information, and photos of a problem over time may all help. Do not worry if you do not have these items; just mention what is available.
Clear reasonable access to the areas being discussed. If the work may involve an attic, crawlspace, utility room, electrical panel, or exterior wall, make sure the contractor knows where those areas are and whether access is limited.
What the contractor may review
The walkthrough usually begins with the finished result you have in mind. From there, the contractor may look at dimensions, existing materials, utility locations, access routes, and how the new work will connect to the rest of the property.
Some conditions cannot be confirmed visually. What is behind a wall or below a finished floor may remain unknown until testing or demolition. A careful contractor should identify those uncertainties instead of pretending they do not exist.
For a renovation, expect questions about:
- Who uses the space and what needs to improve.
- Materials or features you want to keep.
- Plumbing, electrical, heating, and cooling concerns.
- Parking, delivery, and job-site access.
- The hours when work can take place.
- Your preferred timing and any hard deadlines.
Questions worth asking
Ask what is included in the next step. Will you receive a preliminary range, a detailed estimate, or a proposal after design choices are made? Find out which selections are needed before the price can be firm.
You can also ask how changes are handled, who will communicate with you, and what the property needs before work starts. If the project may require permits or specialized trades, ask how those responsibilities will be coordinated. Requirements vary by project and location, so the answer should be specific to the proposed work.
What a useful estimate should clarify
An estimate should make the scope understandable. It should identify the work being priced, important exclusions or allowances, and the assumptions used to prepare the number. If a finish has not been selected, the estimate should explain how that uncertainty is handled.
Do not compare two estimates by the final number alone. Check whether they cover the same demolition, preparation, materials, cleanup, and repair work. A shorter estimate is not automatically a worse estimate, but you should be able to tell what you are agreeing to.
After the walkthrough
Send any photos, measurements, or selections you promised. If your priorities change, communicate that before the estimate is finalized. A small clarification at this stage is easier than a change after materials are ordered.
A productive walkthrough should leave you with a better understanding of the project, even if every answer is not available yet. The goal is not to rush into construction. It is to define the work well enough for the next decision to be informed.