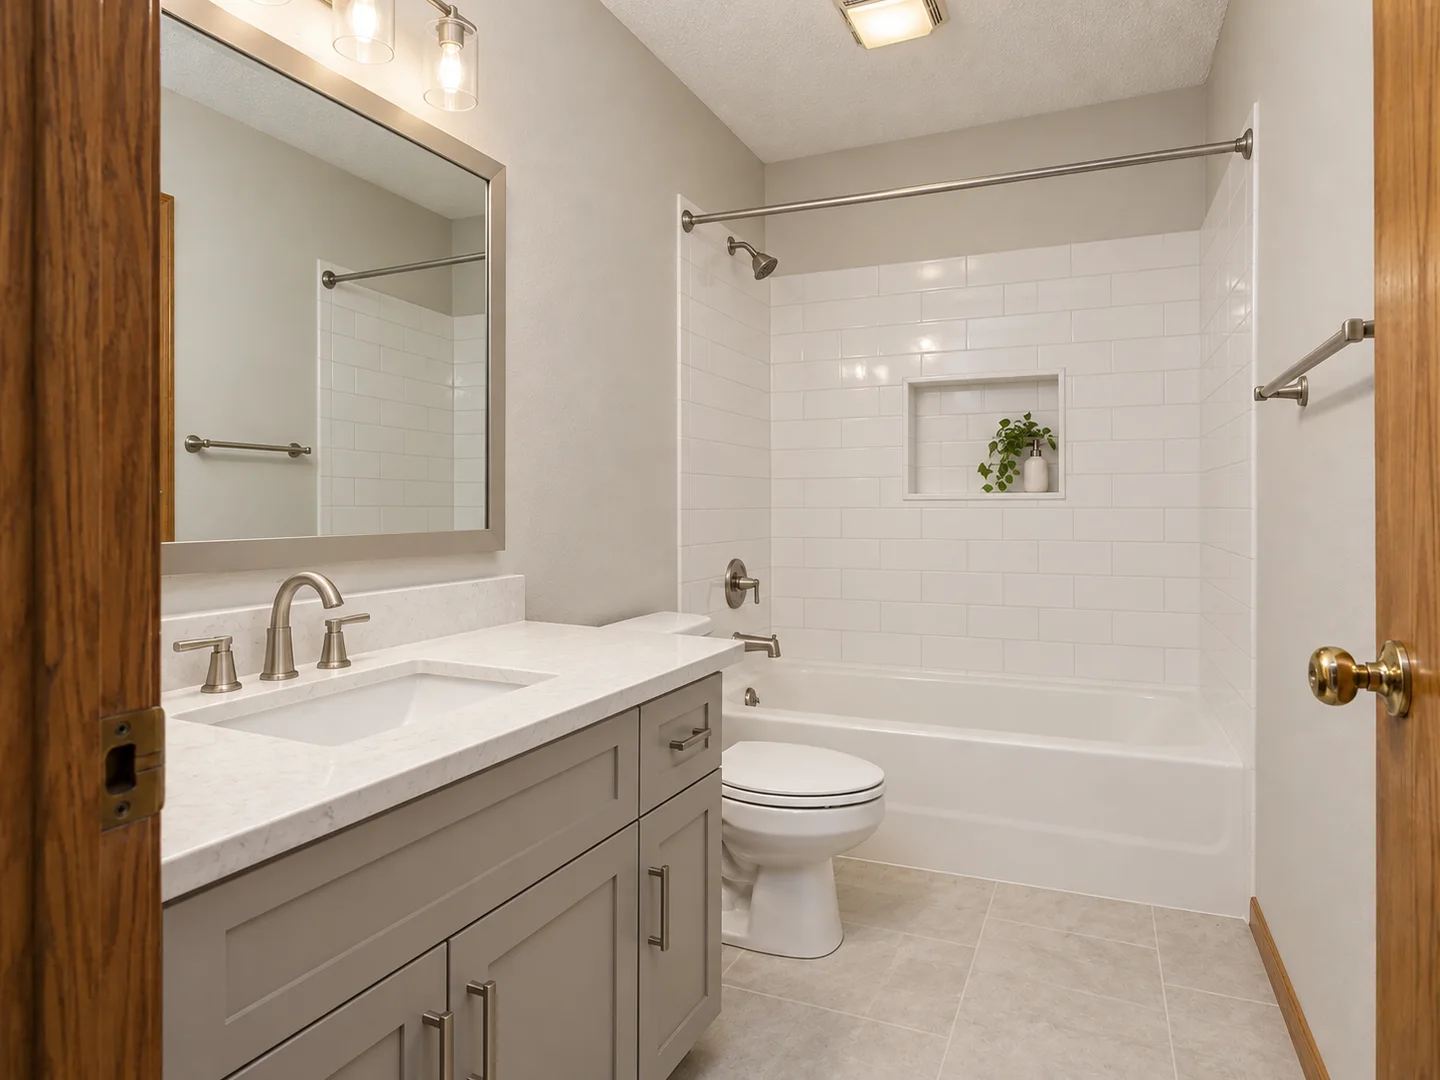
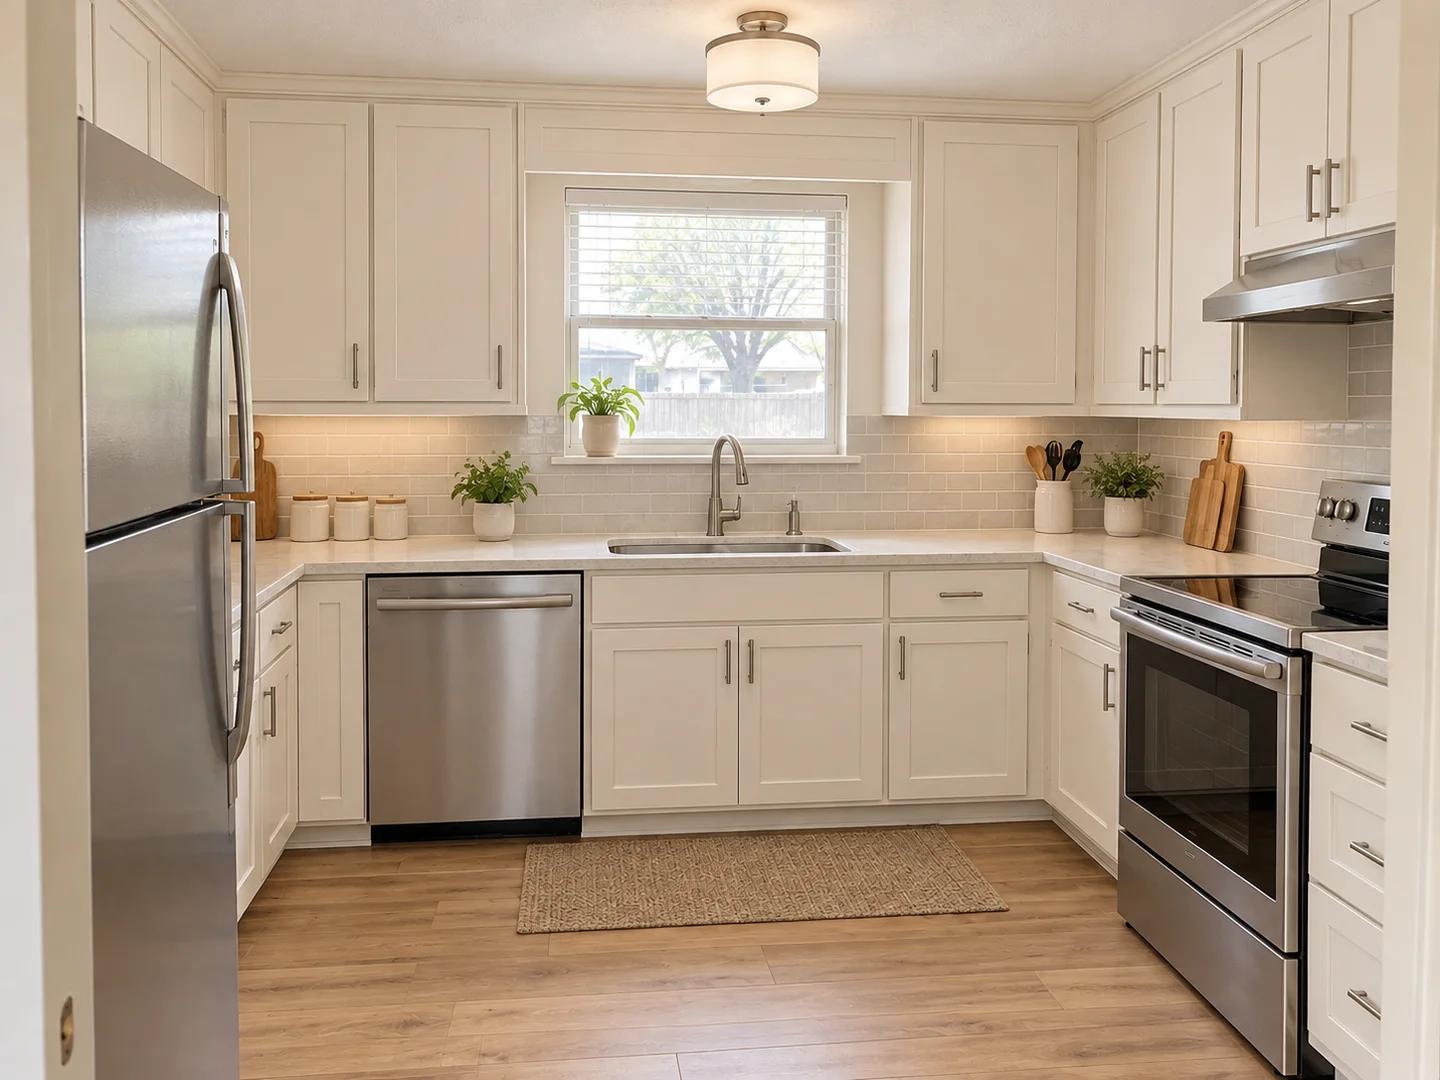
A good kitchen remodel starts well before cabinets come out. The early decisions are not the exciting part of the project, but they are what keep the estimate clear and the construction phase moving.
If you are preparing to remodel a kitchen in Lawton or elsewhere in Southwest Oklahoma, begin with the way the room needs to work. A photo of a beautiful kitchen can help define the style, but it cannot tell a contractor where your family drops groceries, which countertop becomes the homework desk, or whether two people need to cook at the same time.
Start with the daily problems
Walk through a normal day in the room. Write down what slows you down, what is difficult to clean, and where storage runs short. A useful list might include a narrow walkway beside the refrigerator, poor lighting over the prep area, nowhere for small appliances, or a sink that feels too far from the dishwasher.
Separate that list into needs and preferences. Fixing an unsafe walkway is a need. Choosing a particular cabinet color is a preference. Both matter, but the distinction helps when the project has to balance space, schedule, and budget.
Decide whether the layout really needs to move
Keeping plumbing, gas, and major electrical locations close to where they are can simplify a project. Moving them may still be worthwhile when the existing layout does not work, but that choice should solve a real problem.
Before requesting an estimate, think about the refrigerator, range, sink, dishwasher, pantry, and main prep surface as one system. Ask who uses each area and whether doors or drawers collide. Small layout changes can improve a kitchen without rebuilding every part of the room.
Make storage specific
“More storage” is too broad to design around. Count the items that currently live on the counter. Note unusually tall appliances, large cookware, baking sheets, bulk groceries, and anything that is difficult to reach. Specific storage needs lead to better cabinet conversations and fewer changes later.
- List the appliances that need a dedicated home.
- Decide whether trash and recycling should be concealed.
- Measure the largest pans and countertop equipment.
- Identify items that should be reachable without bending or a step stool.
Choose a direction, not every final finish
You do not need every tile and handle selected before the first walkthrough. It does help to know the overall direction: warm or cool colors, painted or wood cabinets, easy-care or natural materials, and simple or decorative details.
Bring a short group of reference photos and explain what you like in each one. “I like the cabinet color in this photo, but not the open shelves” is more useful than handing over a folder of unrelated rooms.
Have an honest budget conversation
A useful budget includes the visible finishes and the work behind them. Demolition, disposal, electrical updates, plumbing changes, wall repair, permits when required, and surprises inside an older wall can all affect the final scope.
Instead of asking only for the lowest possible number, explain the amount you are comfortable investing and the items you do not want to compromise on. A contractor can then help separate the essential work from upgrades that can be adjusted.
Prepare for the disruption
Ask how long the kitchen may be unavailable and which utilities could be interrupted. Plan a temporary food-prep area before work begins. Move fragile items out of nearby rooms and decide how children and pets will stay clear of the work area.
The best first estimate is built around a clear problem, a realistic scope, and a shared understanding of priorities. You do not need to arrive with a finished design. You simply need to know how the room should serve you when the work is complete.